

Listing Courtesy of: MLS PIN / Listed By: Molly Hall, Coldwell Banker Realty
59 Cottage St Hingham, MA 02043
Active (1 Days)
$1,595,000 (USD)
OPEN HOUSE TIMES
-
OPENFri, Jul 3110:00 am - 11:30 am
-
OPENSun, Aug 211:00 am - 1:00 pm
Description
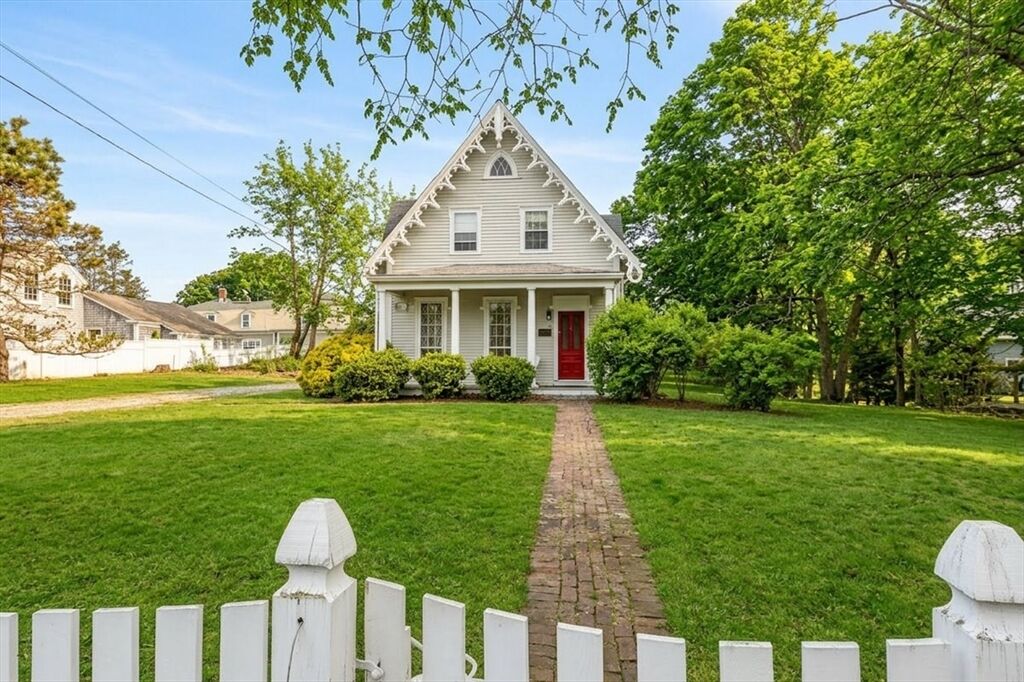
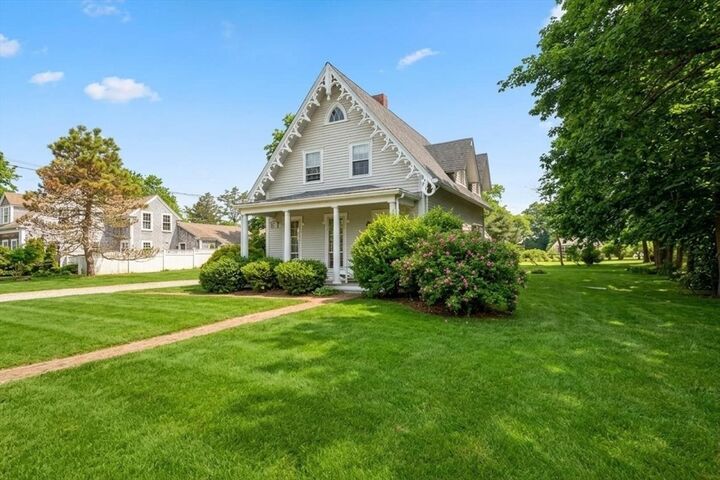
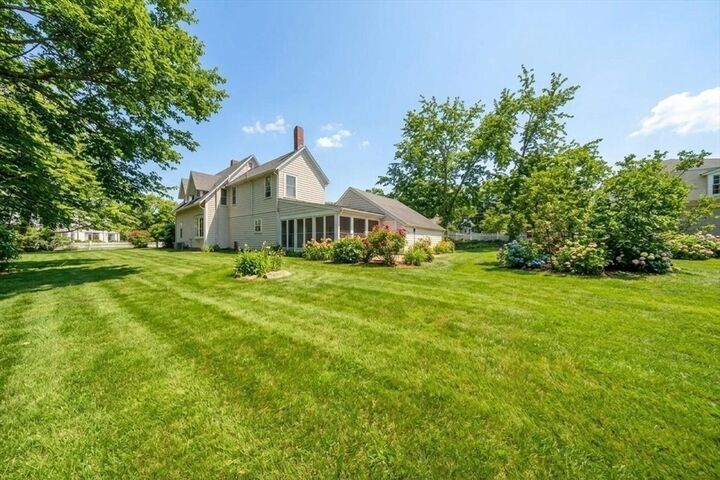
Hingham's iconic Gingerbread Home in the coveted Derby Academy neighborhood! This storybook 3-bedroom, 2-bath home captivates with a stunning front yard and charming front porch, perfect for morning coffee or evening unwinding. Inside, gleaming hardwood floors and sun-drenched living spaces create a warm, inviting atmosphere throughout the first floor, complemented by a lovely sunroom overlooking the backyard. An attached one-car garage adds convenience, and gas is already in the home, offering future possibilities. Enjoy a convenient lifestyle with an easy stroll to downtown Hingham's shops, restaurants, and beautiful Hingham Harbor, plus close access to the commuter ferry and train to Boston. Connected to town sewer and brimming with potential, this is an exceptional opportunity to own one of Hingham's most beloved homes in one of Hingham's most sought-after neighborhoods. Welcome Home!
MLS #:
73556452
73556452
Taxes
$19,566(2025)
$19,566(2025)
Lot Size
0.44 acres
0.44 acres
Type
Single-Family Home
Single-Family Home
Year Built
1845
1845
Style
Farmhouse
Farmhouse
County
Plymouth County
Plymouth County
Community
Derby Neighborhood
Derby Neighborhood
Listed By
Molly Hall, Coldwell Banker Realty
Source
MLS PIN
Last checked Jul 30 2026 at 9:57 PM GMT+0000
MLS PIN
Last checked Jul 30 2026 at 9:57 PM GMT+0000
Bathroom Details
Interior Features
- Range
- Microwave
- Sun Room
- Laundry: First Floor
- Gas Water Heater
- Home Office
- Closet
Kitchen
- Flooring - Hardwood
- Countertops - Stone/Granite/Solid
- Kitchen Island
- Skylight
- Lighting - Pendant
Subdivision
- Derby Neighborhood
Lot Information
- Level
Property Features
- Fireplace: 1
- Fireplace: Living Room
- Foundation: Granite
Heating and Cooling
- Oil
- Central Air
Basement Information
- Partial
Flooring
- Tile
- Hardwood
- Concrete
- Flooring - Hardwood
Exterior Features
- Roof: Shingle
Utility Information
- Utilities: Water: Public
- Sewer: Public Sewer
School Information
- Elementary School: Foster
- Middle School: Hms
- High School: Hhs
Garage
- Attached Garage
Parking
- Attached
- Total: 7
Living Area
- 2,018 sqft
Location
Estimated Monthly Mortgage Payment
*Based on Fixed Interest Rate withe a 30 year term, principal and interest only
Listing price
Down payment
%
Interest rate
%Mortgage calculator estimates are provided by Coldwell Banker Real Estate LLC and are intended for information use only. Your payments may be higher or lower and all loans are subject to credit approval.
Disclaimer: The property listing data and information, or the Images, set forth herein wereprovided to MLS Property Information Network, Inc. from third party sources, including sellers, lessors, landlords and public records, and were compiled by MLS Property Information Network, Inc. The property listing data and information, and the Images, are for the personal, non commercial use of consumers having a good faith interest in purchasing, leasing or renting listed properties of the type displayed to them and may not be used for any purpose other than to identify prospective properties which such consumers may have a good faith interest in purchasing, leasing or renting. MLS Property Information Network, Inc. and its subscribers disclaim any and all representations and warranties as to the accuracy of the property listing data and information, or as to the accuracy of any of the Images, set forth herein. © 2026 MLS Property Information Network, Inc.. 7/30/26 14:57
