

Listing Courtesy of: MLS PIN / Listed By: Reggie Irving, Coldwell Banker Realty
25 Painted Cottage Plymouth, MA 02360
Active (1 Days)
$1,775,000 (USD)
OPEN HOUSE TIMES
-
OPENSat, Nov 711:00 am - 1:00 pm
-
OPENSun, Nov 810:00 am - 12 noon
Description
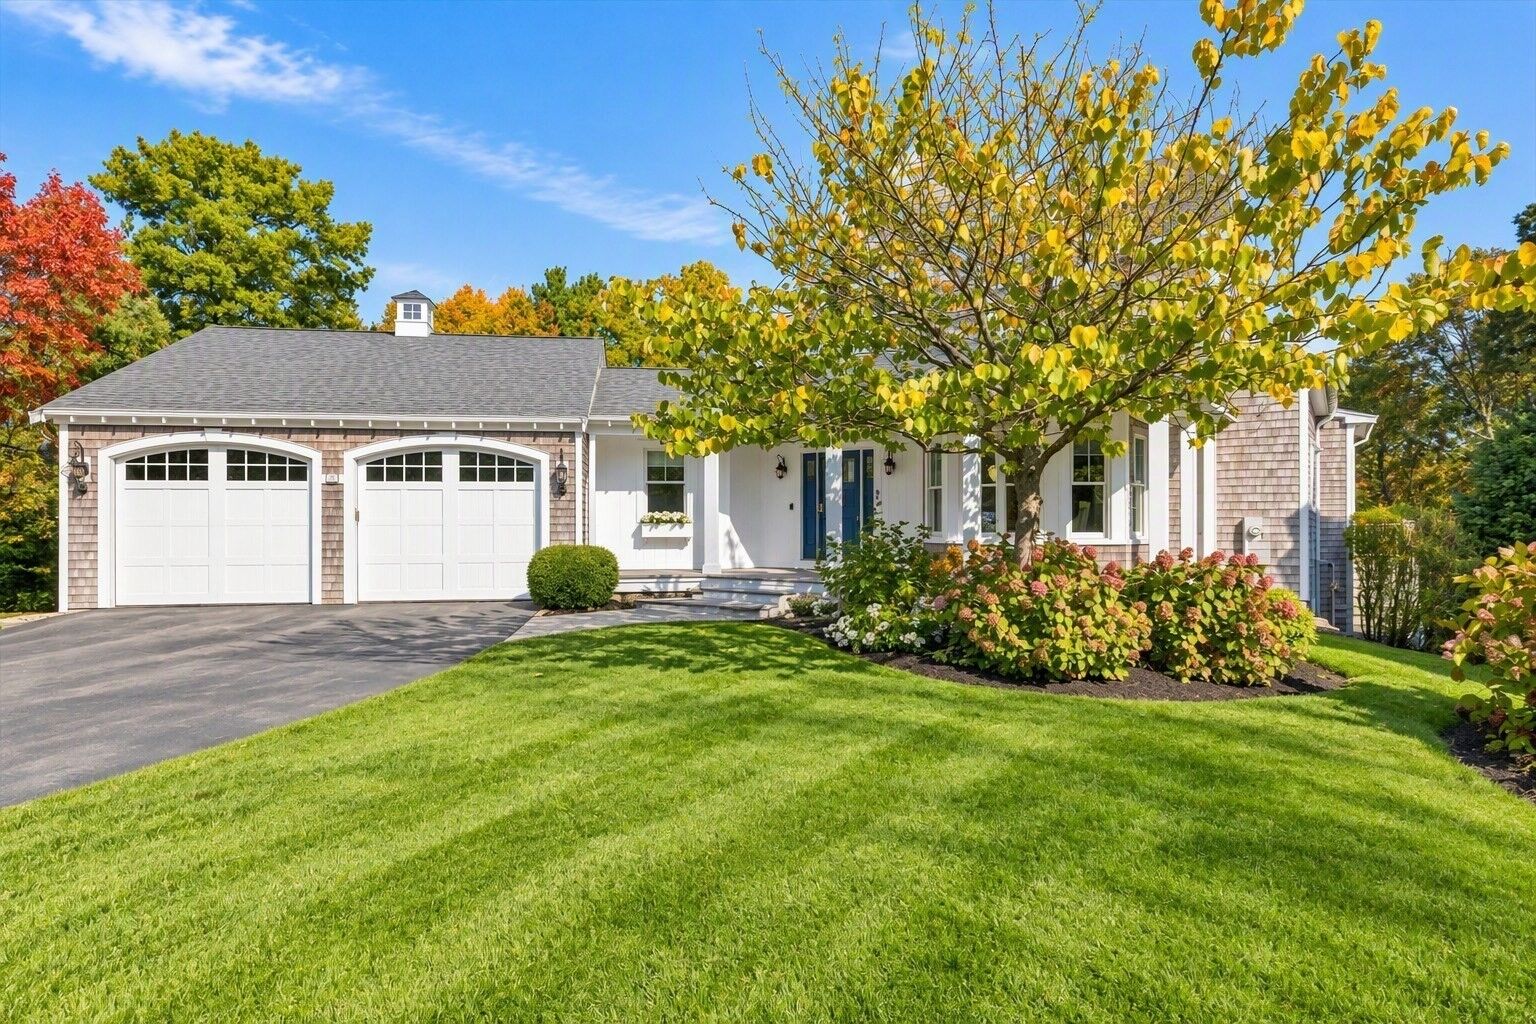
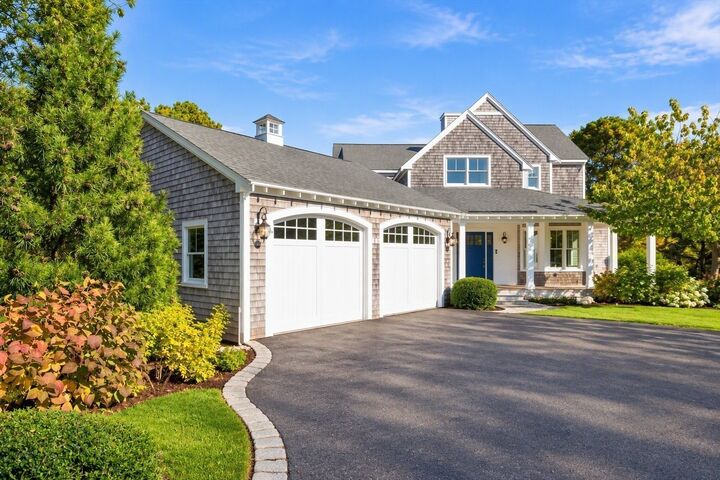
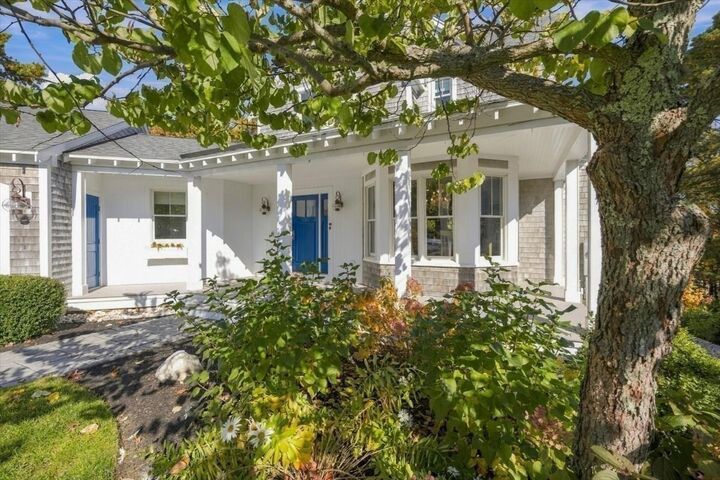
This is an exceptional, custom-built, single-family home, by MacKenzie, in The Pinehills. It sits on a rare double lot with the peaceful sound of the fountain on Jones Pond at the 8th hole. It is a short stroll from the Village Green, with restaurants, professional offices and shops. Thoughtfully designed across three finished levels, this home offers the perfect blend of everyday comfort, luxury living, and exceptional entertaining space. Sunlight pours through oversized windows, illuminating the beautiful wood floors and open, inviting interiors. The chef's kitchen features crisp white cabinetry, abundant workspace, two dishwashers, a charming breakfast nook, making both daily living and hosting effortless. Adjacent living and dining areas create a seamless setting for gathering with family and friends. The spacious first-floor primary suite is a true retreat, featuring two walk-in closets and a spa-inspired bath with double vanities, a soaking tub, and an oversized walk-in shower. A convenient first-floor laundry room and relaxing four-season room add to the home's thoughtful functionality. Upstairs, two generously sized guest suites each offer private en-suite baths, while a large loft provides additional space for reading, lounging, or weekend guests. The walkout lower level is an entertainer's dream. Two dedicated offices provide outstanding work-from-home flexibility, while a billiards room, full custom bar, wine storage, refrigerator, dishwasher, and large-screen television create the ultimate gathering space for game days, holidays, and celebrations. Enjoy the peaceful soothing sound of the fountain from the expansive deck, perfect for grilling, relaxing, or entertaining. Evenings are best spent around the built-in fire pit under the stars with family and friends. A rare opportunity to own a beautifully appointed home in an unbeatable location offering luxury, space, stunning views, and an exceptional lifestyle. This is a home you'll never want to leave.
MLS #:
73597927
73597927
Taxes
$18,874(2026)
$18,874(2026)
Lot Size
0.31 acres
0.31 acres
Type
Single-Family Home
Single-Family Home
Year Built
2013
2013
Style
Contemporary
Contemporary
County
Plymouth County
Plymouth County
Community
Pinehills
Pinehills
Listed By
Reggie Irving, Coldwell Banker Realty
Source
MLS PIN
Last checked Nov 3 2026 at 11:39 AM GMT+0000
MLS PIN
Last checked Nov 3 2026 at 11:39 AM GMT+0000
Bathroom Details
Interior Features
- Range
- Refrigerator
- Dryer
- Washer
- Dishwasher
- Microwave
- Sun Room
- Laundry: First Floor
- Windows: Insulated Windows
- Windows: Screens
- Gas Water Heater
- Wine Refrigerator
- Laundry: Flooring - Stone/Ceramic Tile
- Office
- Bathroom - Full
- Bathroom
- Game Room
- Recessed Lighting
- Closet - Linen
- Lighting - Overhead
- Bathroom - Half
- Windows: Window(s) - Picture
- Laundry: Closet/Cabinets - Custom Built
- Closet/Cabinets - Custom Built
- Laundry: Countertops - Stone/Granite/Solid
- Closet - Double
- Countertops - Stone/Granite/Solid
- Bathroom - With Tub & Shower
- Pedestal Sink
- Gas Cooktop
Kitchen
- Flooring - Hardwood
- Countertops - Stone/Granite/Solid
- Dining Area
- Kitchen Island
- Recessed Lighting
- Pantry
- Wine Chiller
- Gas Stove
- Wet Bar
- Pot Filler Faucet
- Lighting - Overhead
- Open Floorplan
Subdivision
- Pinehills
Lot Information
- Wooded
Property Features
- Fireplace: 0
- Foundation: Concrete Perimeter
Heating and Cooling
- Forced Air
- Natural Gas
- Central
- Central Air
Basement Information
- Full
- Finished
- Walk-Out Access
- Interior Entry
Homeowners Association Information
- Dues: $550/Monthly
Flooring
- Wood
- Tile
- Hardwood
- Vinyl / Vct
- Flooring - Hardwood
- Flooring - Stone/Ceramic Tile
- Flooring - Vinyl
- Flooring - Engineered Hardwood
Exterior Features
- Roof: Shingle
Utility Information
- Utilities: Water: Private, For Gas Range
- Sewer: Private Sewer
Garage
- Attached Garage
Parking
- Off Street
- Paved
- Attached
- Total: 8
Living Area
- 3,216 sqft
Location
Estimated Monthly Mortgage Payment
*Based on Fixed Interest Rate withe a 30 year term, principal and interest only
Listing price
Down payment
%
Interest rate
%Mortgage calculator estimates are provided by Coldwell Banker Real Estate LLC and are intended for information use only. Your payments may be higher or lower and all loans are subject to credit approval.
Disclaimer: The property listing data and information, or the Images, set forth herein wereprovided to MLS Property Information Network, Inc. from third party sources, including sellers, lessors, landlords and public records, and were compiled by MLS Property Information Network, Inc. The property listing data and information, and the Images, are for the personal, non commercial use of consumers having a good faith interest in purchasing, leasing or renting listed properties of the type displayed to them and may not be used for any purpose other than to identify prospective properties which such consumers may have a good faith interest in purchasing, leasing or renting. MLS Property Information Network, Inc. and its subscribers disclaim any and all representations and warranties as to the accuracy of the property listing data and information, or as to the accuracy of any of the Images, set forth herein. © 2026 MLS Property Information Network, Inc.. 11/3/26 03:39
